







Case
dm | dialogicum Karlsruhe
Design Strategie & Change Management
From workplace to working environment.
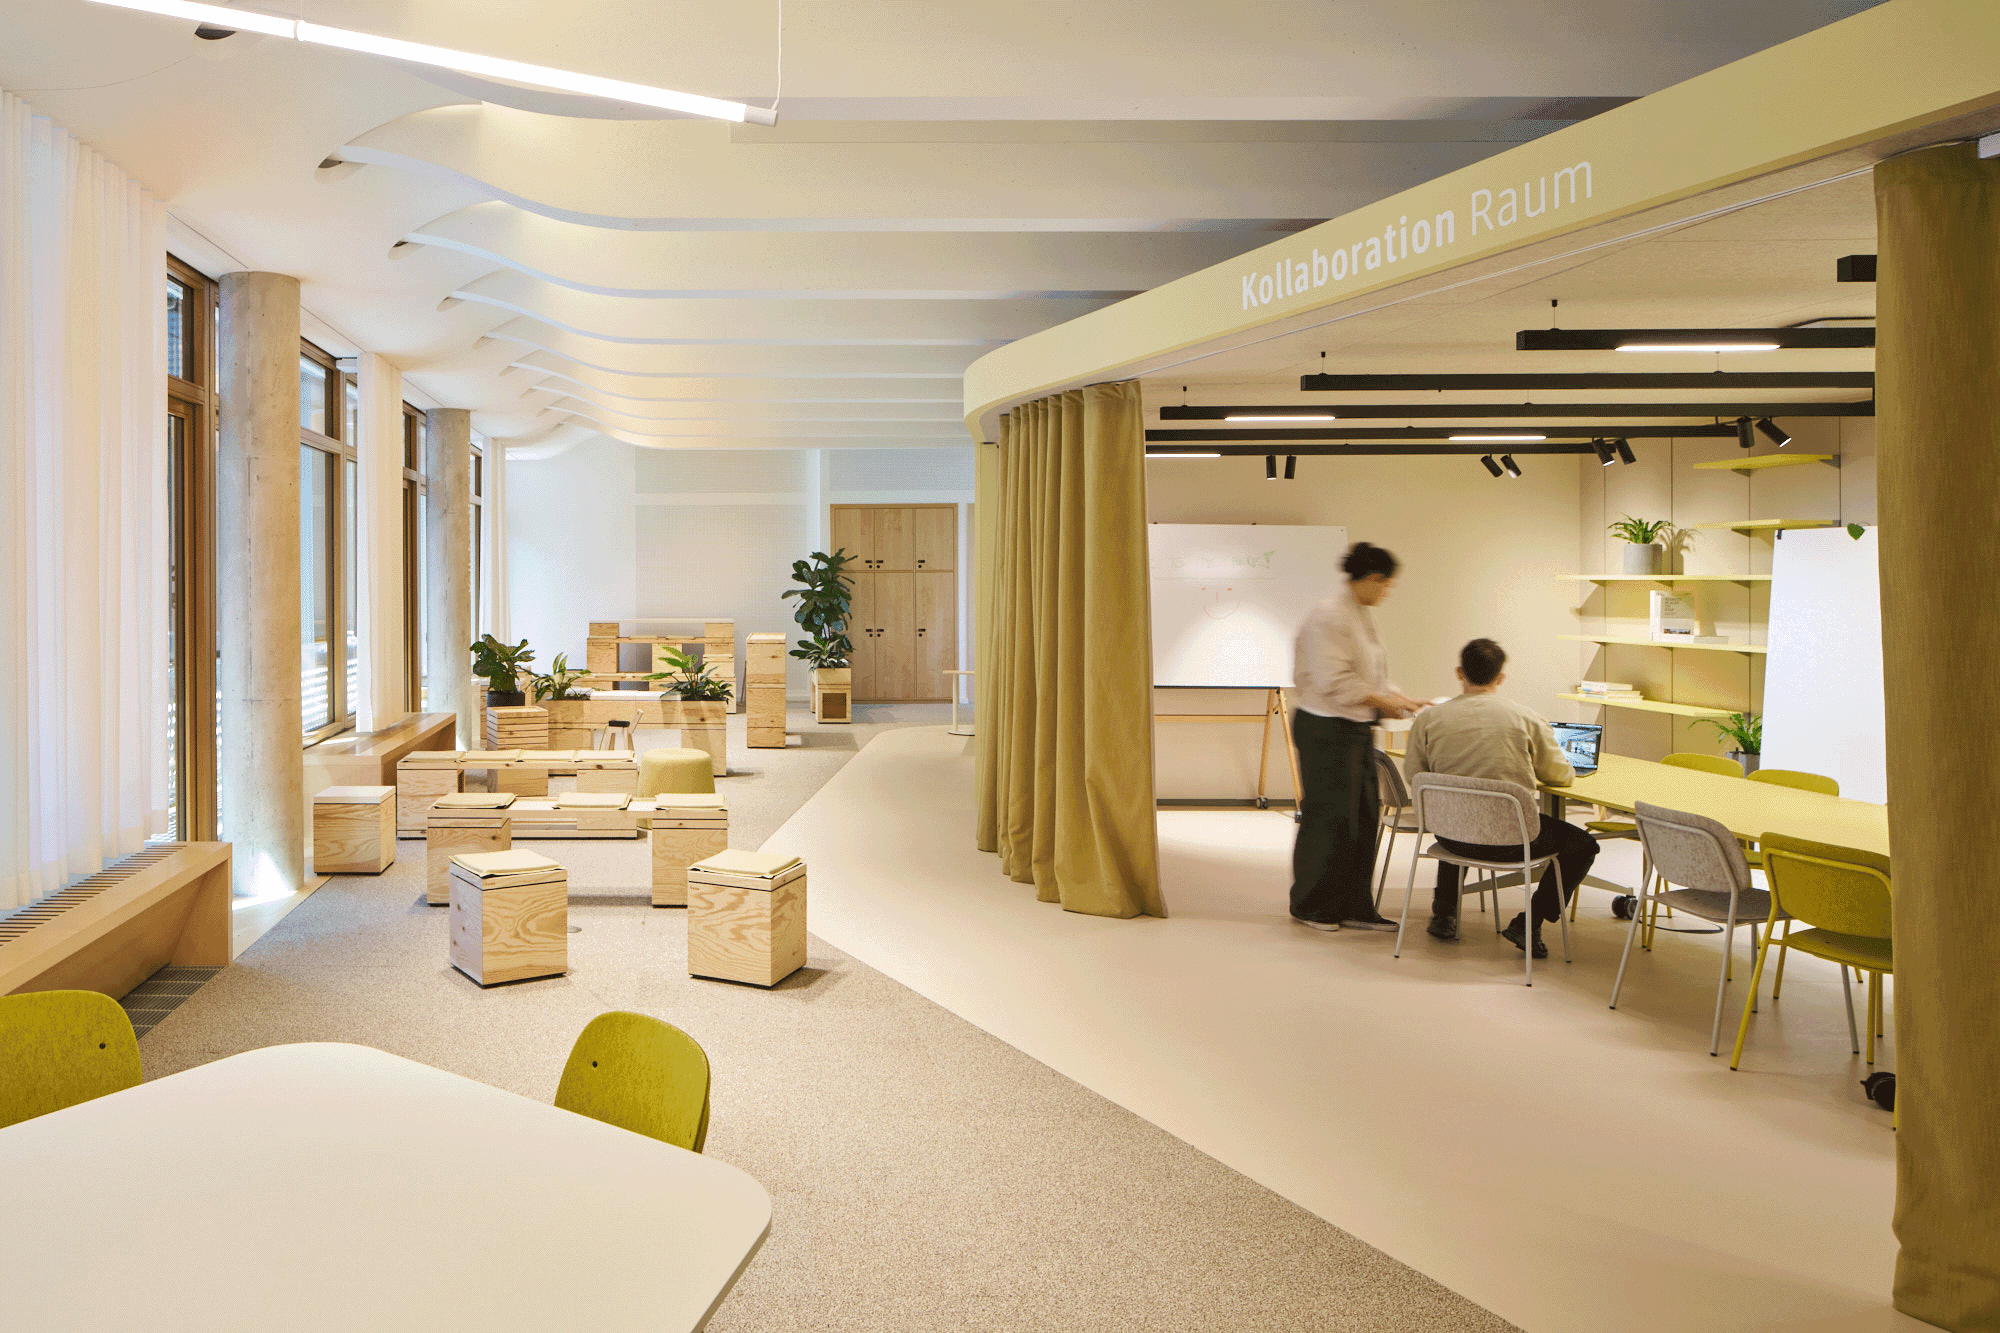
Strategic development of the dialogicum Karlsruhe into a flexible workplace environment that supports different activities, needs and ways of working. The focus was on developing a user-centred concept that provides orientation while creating space for individual requirements.
With the organisation’s continued growth and evolving ways of working, the need emerged to further develop the existing workplace environment. The goal was to support different work activities through suitable spatial offerings: From focused individual work and collaboration to exchange and interaction.
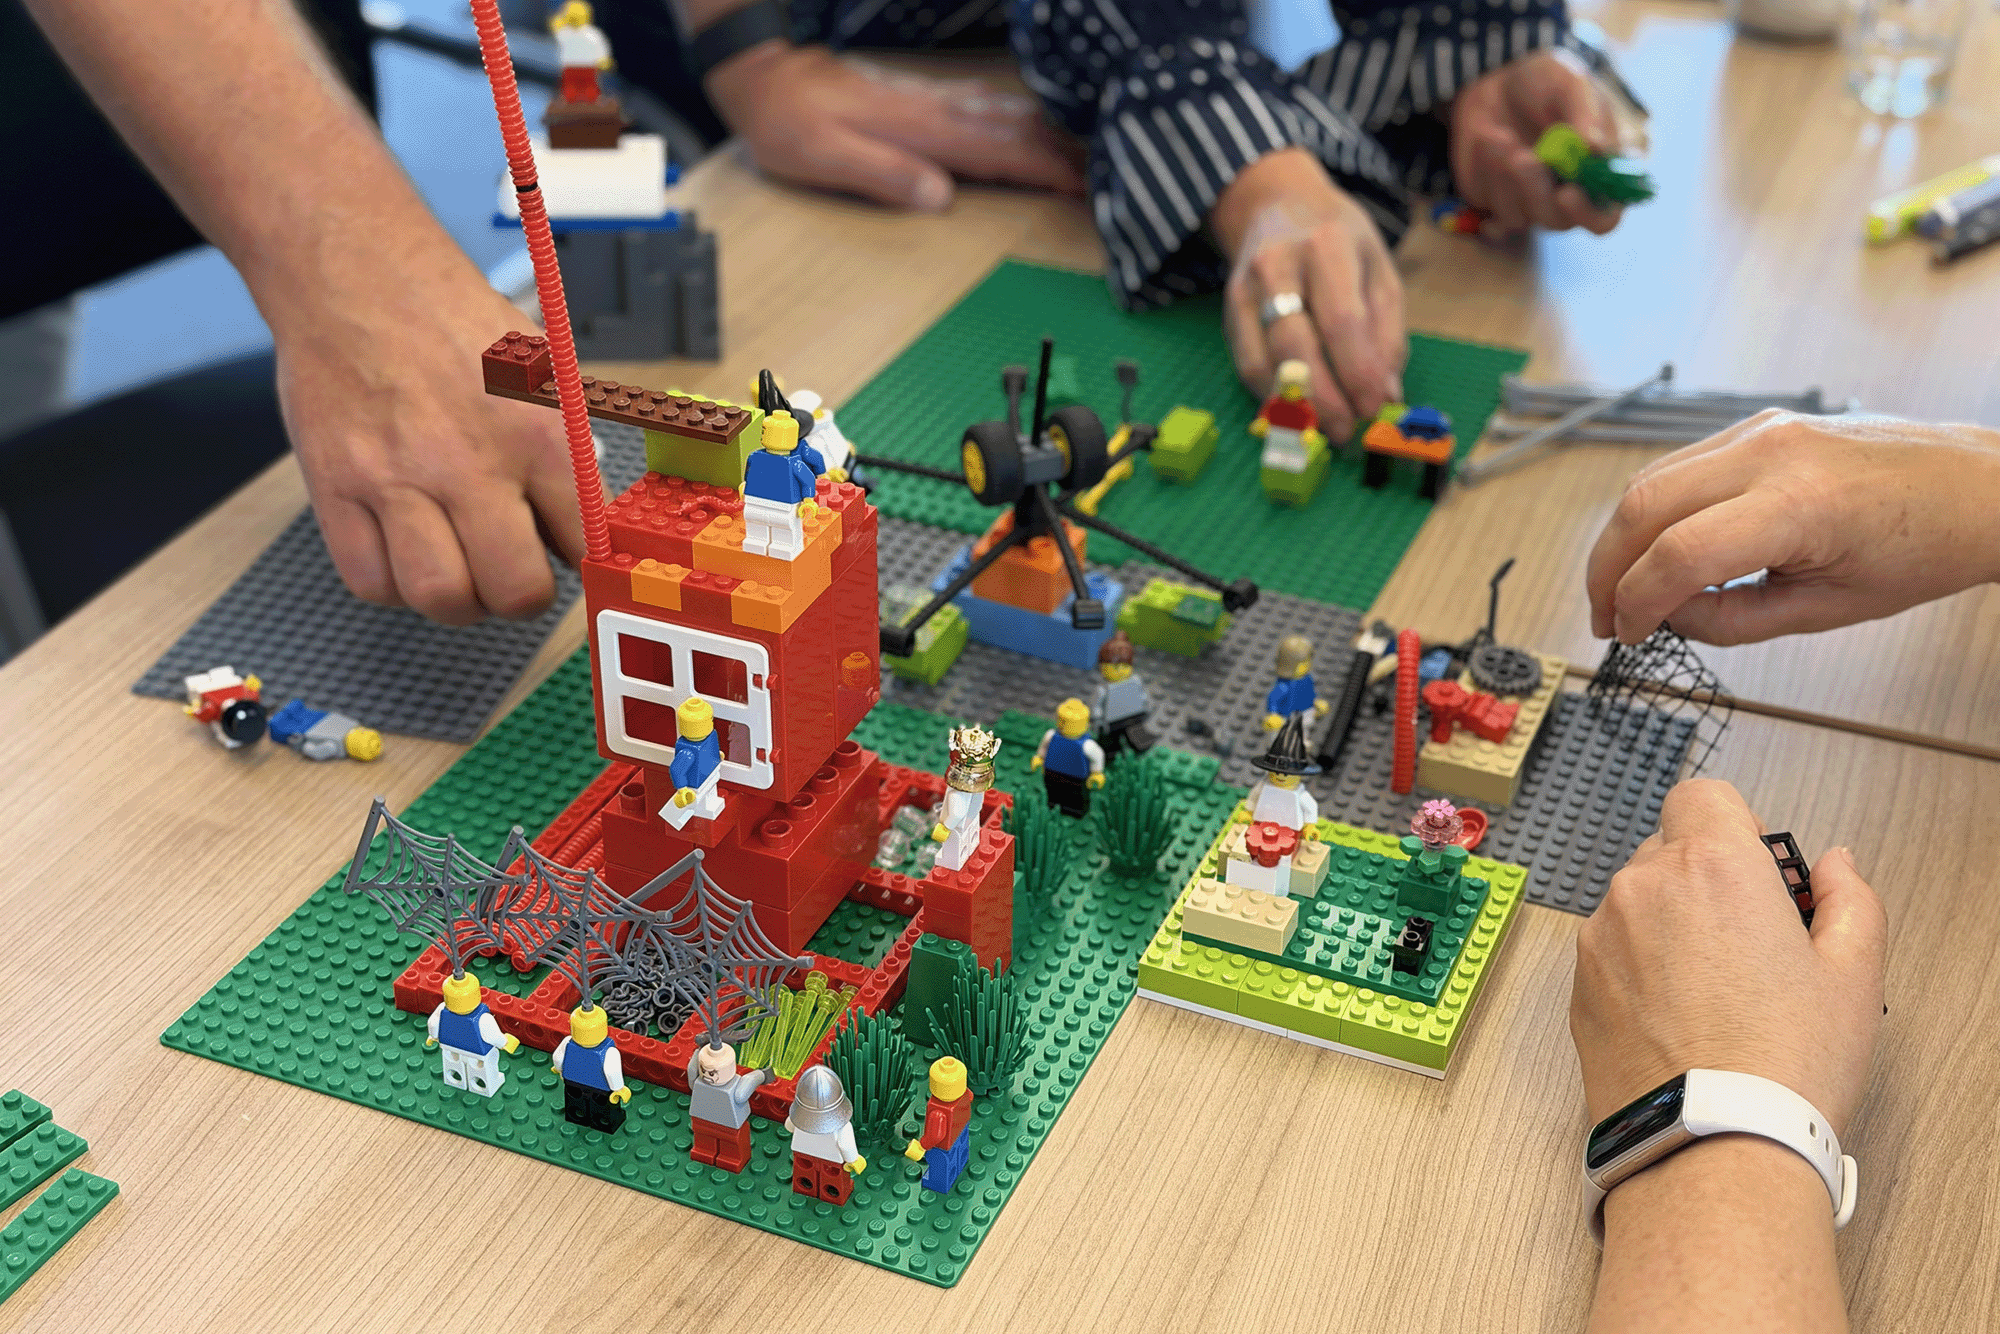
Based on surveys and workshops, employee needs and requirements were analysed and translated into a new workplace concept. The result was a diverse range of workplace settings that combines shared principles with different usage scenarios and supports a variety of work situations.
To test the developed approaches in practice, an existing area was transformed into a prototype and tested together with different departments. Across several test phases, experiences were gathered, usage patterns observed and insights collected through a comprehensive evaluation approach to inform the further development.
The results from the test phases provide the foundation for the next stage of development. Through joint co-design processes, future workplace areas will be further defined, specific requirements incorporated and insights from usage and evaluation transferred into the planning process. Ongoing communication supports transparency around the goals, progress and future ways of working.
The distinctive aspect of the project lies in the combination of a user-centred approach, iterative development and long-term adaptability. The process creates a workplace environment that supports different activities, evolves together with its users and remains flexible in responding to future requirements.
Client: dm-drogerie markt GmbH + Co. KG | Interior Architecture: blocher partners GmbH